

Turnkey office space
Highlights
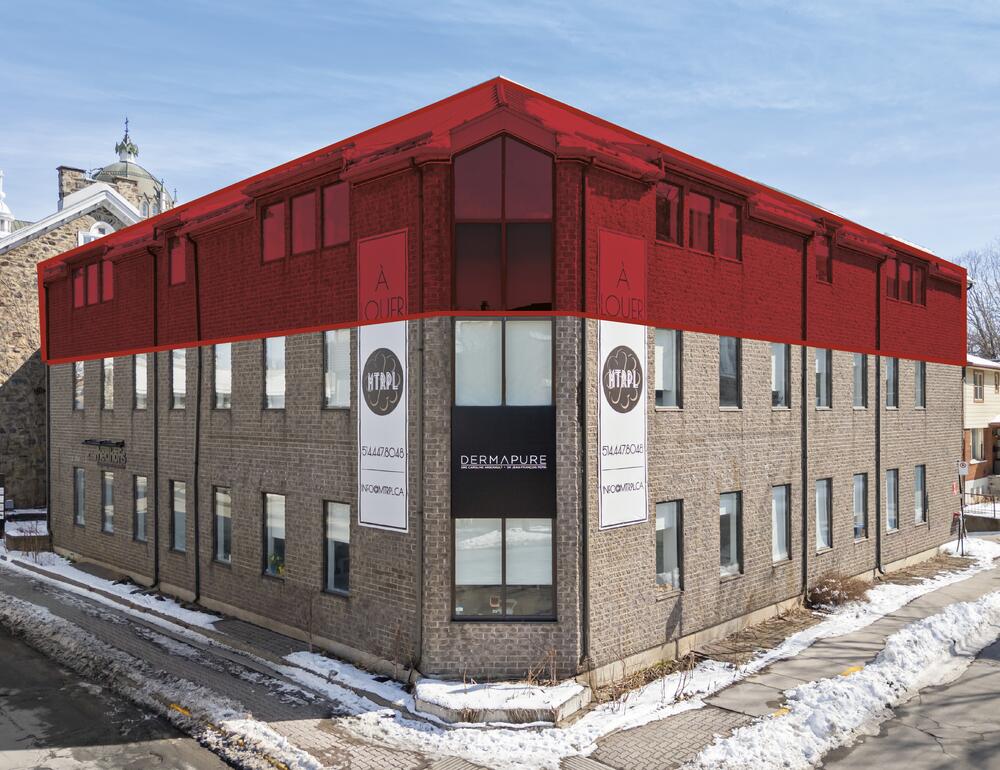
Suite 300 occupies the entire third floor, offering a full floor of approximately 6,395 leasable square feet.
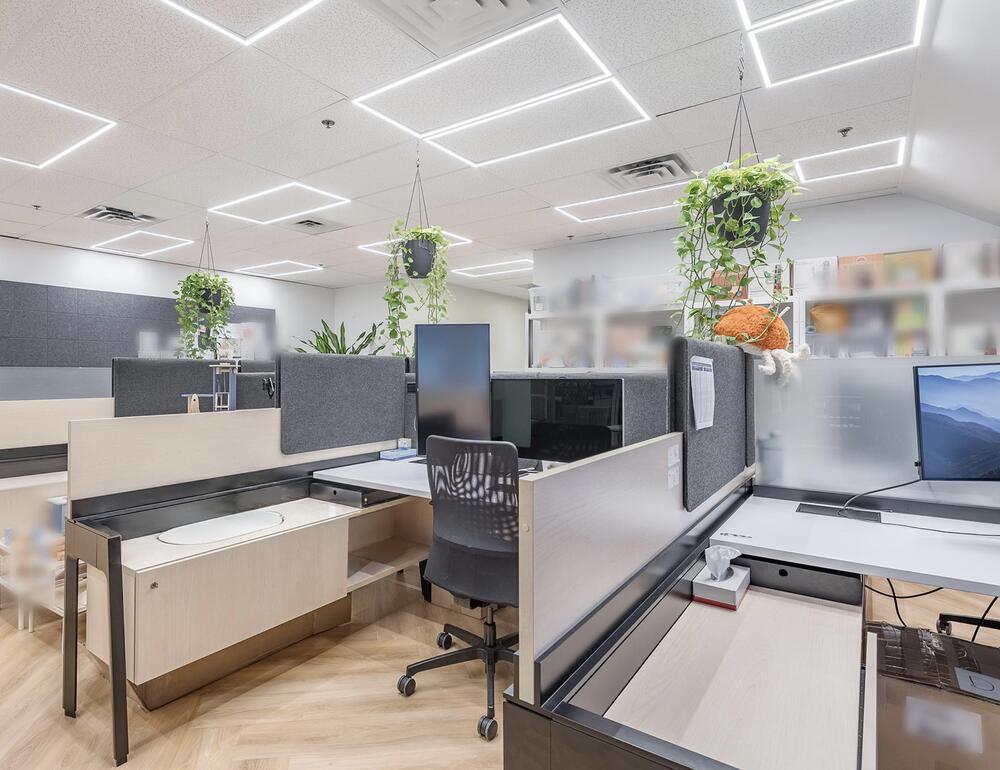
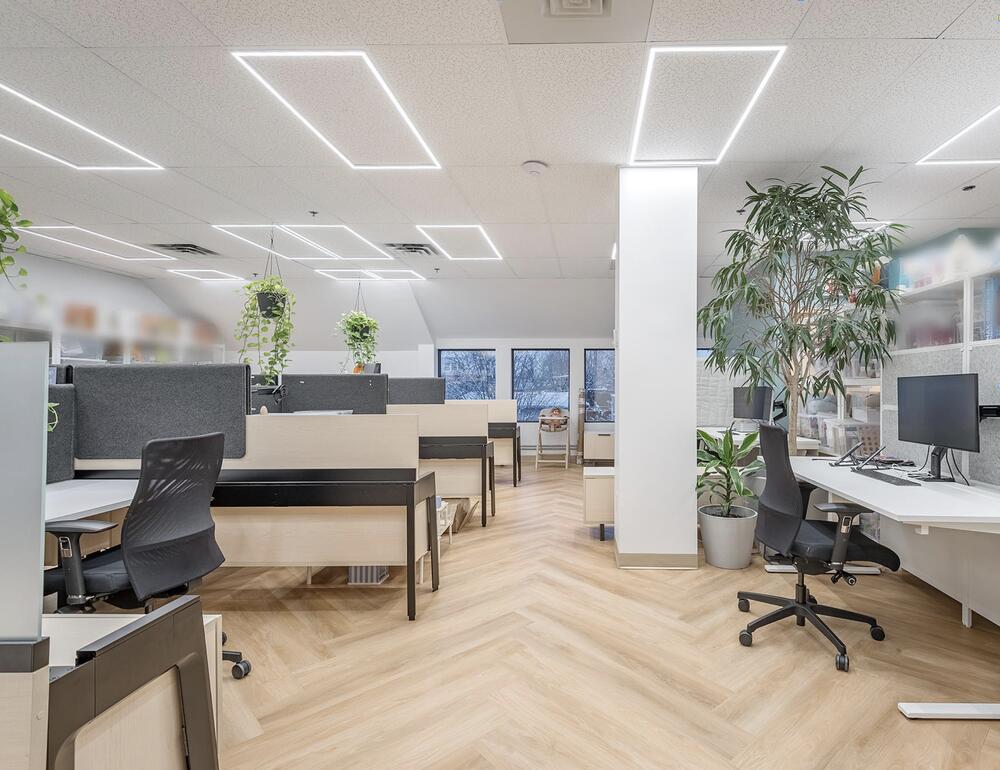
The space features a turnkey layout including several private offices, open-plan areas, meeting rooms, and a full employee kitchen.
The floor is distinguished by its unique architectural design, featuring a gable-shaped roof, high ceilings, and numerous skylights, providing exceptional natural light throughout.
The current layout offers a fluid, circular circulation pattern, enabling efficient organization of teams and various work functions.
The floors have been refinished and the ceilings modernized with integrated lighting.
The central ventilation system ensures consistent comfort within the space.
The third floor can be divided into three separate areas.
Available Space(s)
3RD FLOOR - 6,395 sq ft
Possible Subdivisions
Suite 301 - 1,910 sq ft
Suite 302 - 4,030 sq ft
Suite 303 - 1,176 sq ft
Property Details
Gross Rent: $35.00/sq ft
Availability Date: November 1, 2026
Location

Contact Us
Manage Your Privacy Settings
Cookies collect information that allows us to better understand how you use our website in order to improve your experience, offer you personalized products or services, and for advertising purposes. To continue using the website with all cookies, select Allow All Cookies. If you choose Only Necessary Cookies, only the cookies essential for the proper functioning of the website will be allowed. Change your preferences at any time by visiting our privacy policy.Allow Cookies Only Necessary Cookies